

Services
Four disciplines, one practice.
Core disciplines
What we do
Cairo studio and site teams
Architecture, interior architecture, construction and visualization. Each can stand alone, and together they keep the drawing and the building in step.
Our approach
One team from the first sketch to the finished building.
Studio and site
The partners who lead the design also direct the work on site, so nothing is lost between the drawing and the building.
Our team takes over everything, from the idea and the concept to realisation. Architecture is more than structure: it is shaping places that work for the people who use them every day.
Concept to handover
One team throughout
The same practice takes a project from the first concept through construction documents to handover.
Drawings & models
Resolved before site
Coordinated drawings, BIM models and renders, so questions are answered on screen rather than on site.
On site
Quality control
Contractor supervision, quality control and budget management, so the building matches the drawings.
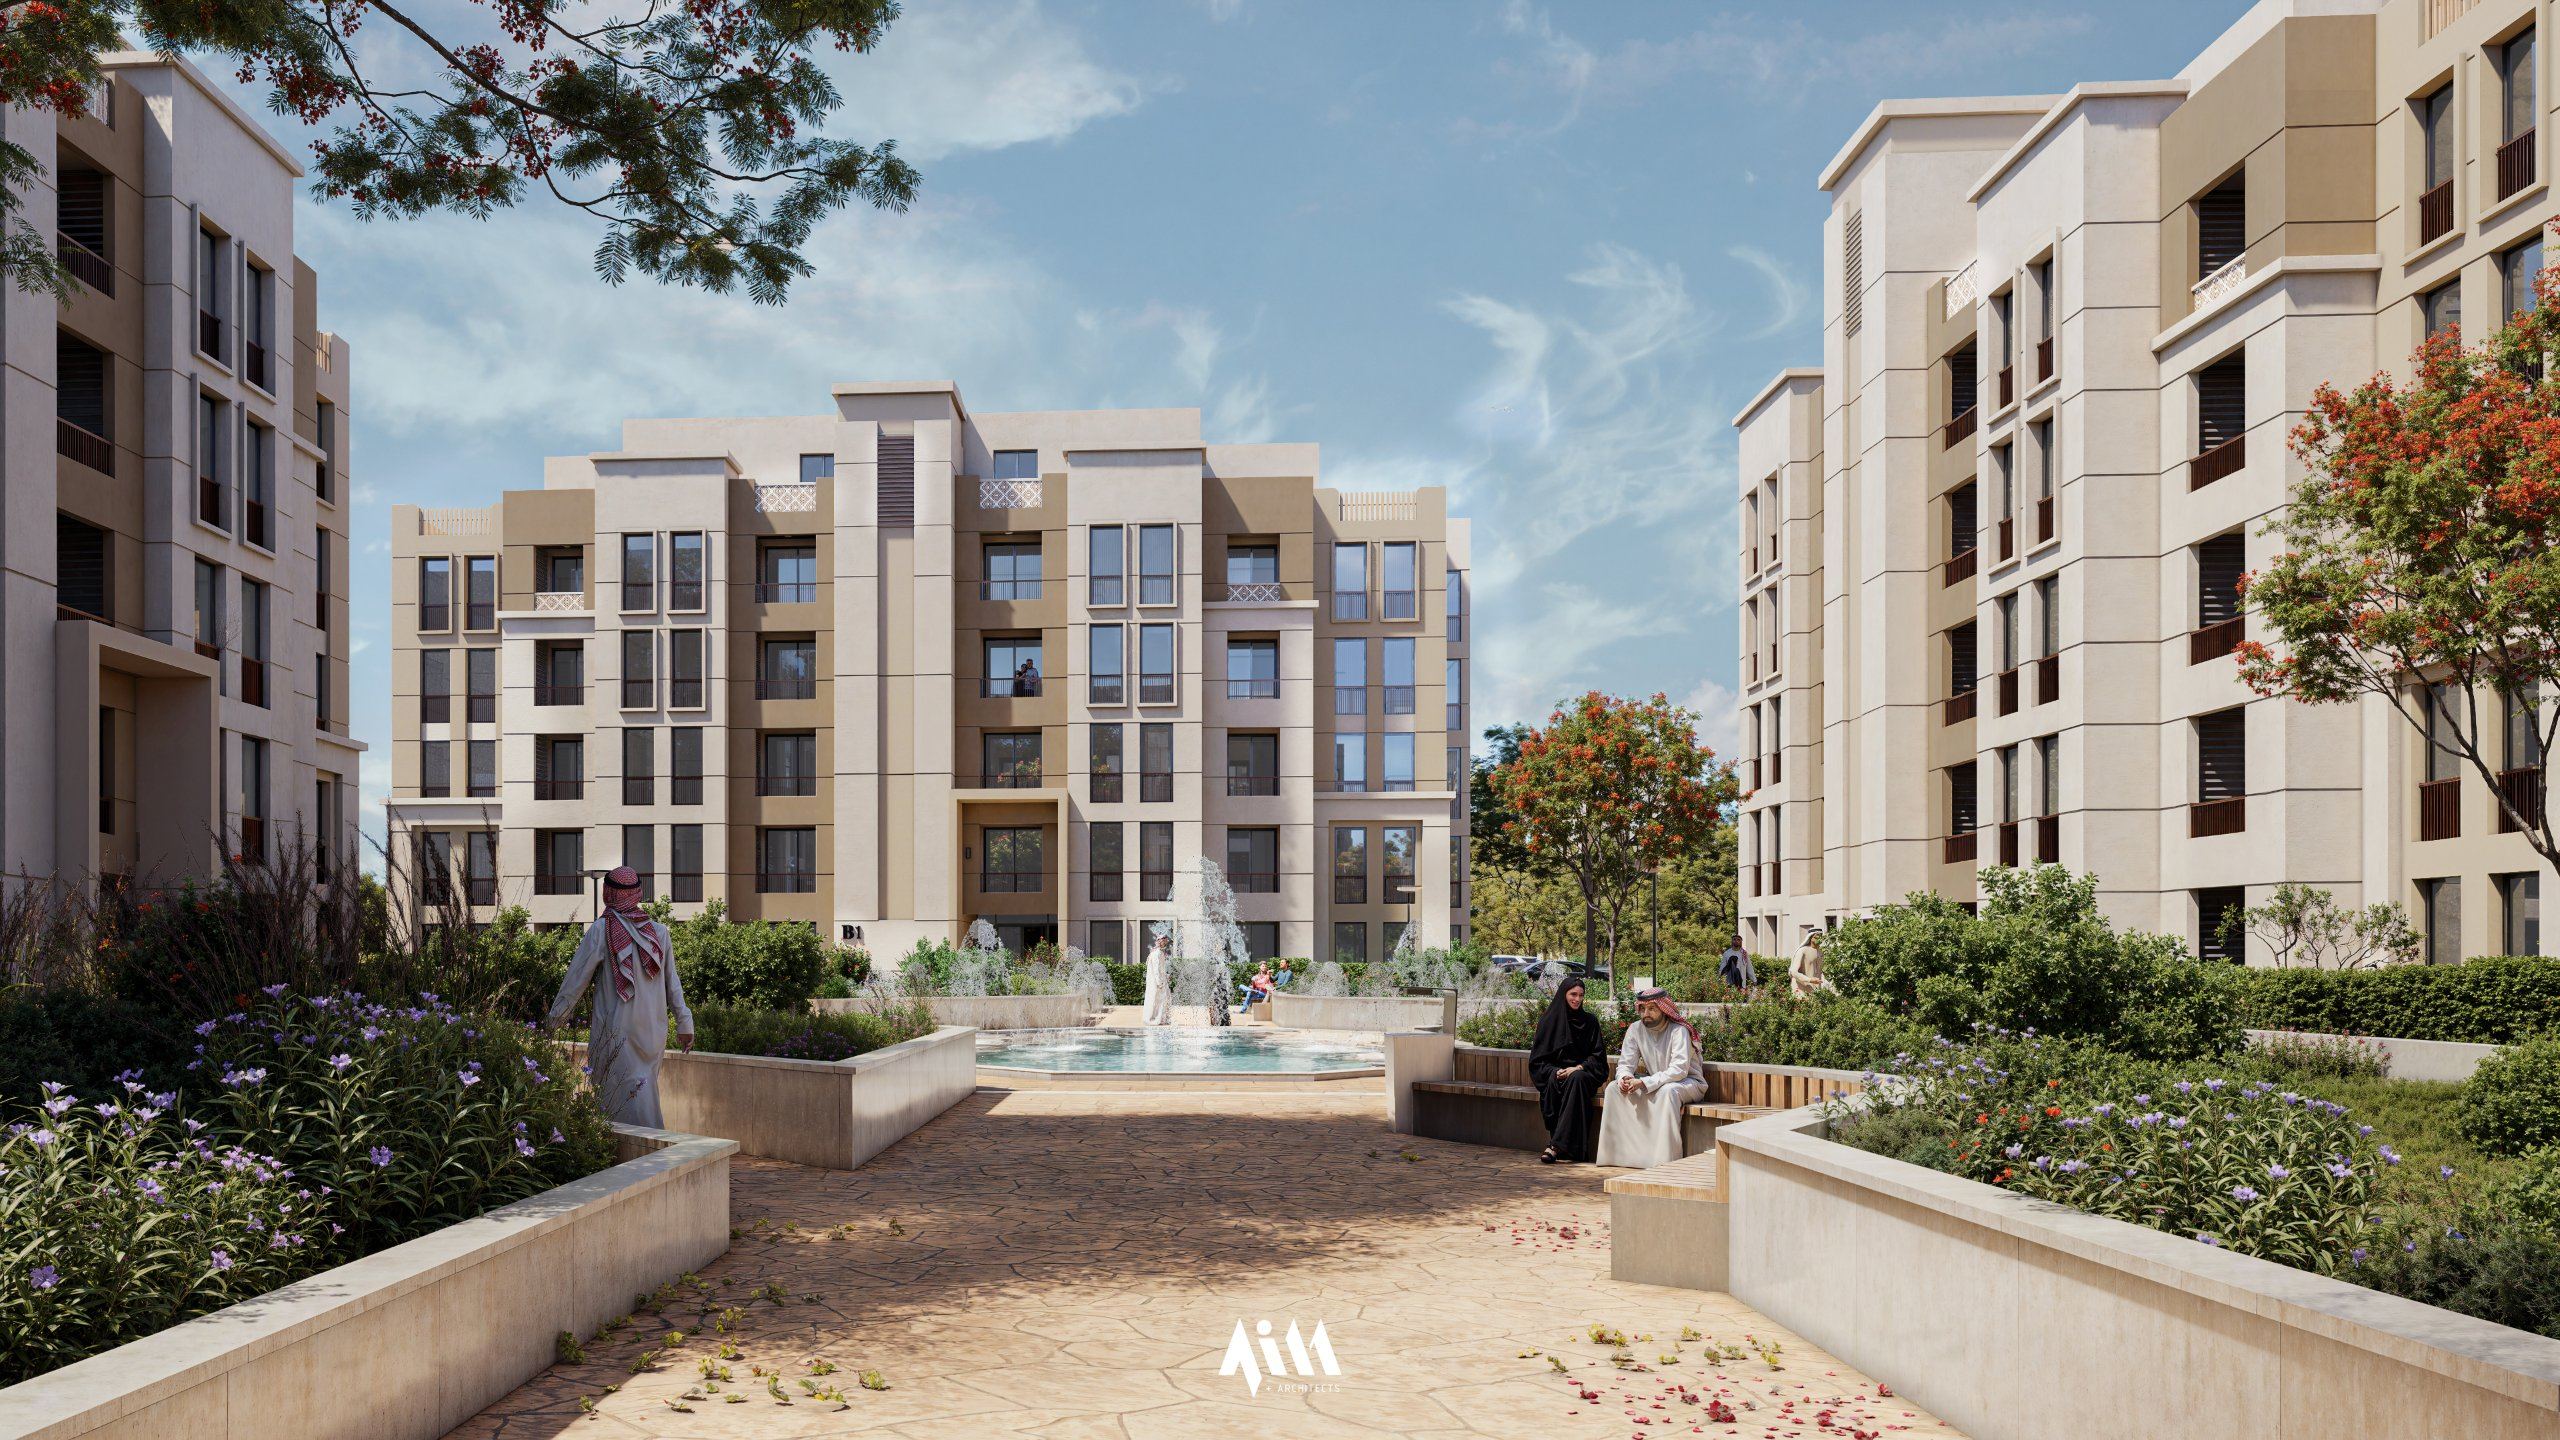
Service 01
Architecture
From the first concept to the construction documents, we plan every detail of the building. Contemporary design is worked out with the site, the programme and the climate in mind.
Scope and deliverables
- Conceptual design
- Architectural planning
- BIM modeling
- Sustainable architecture
- Bioclimatic studies
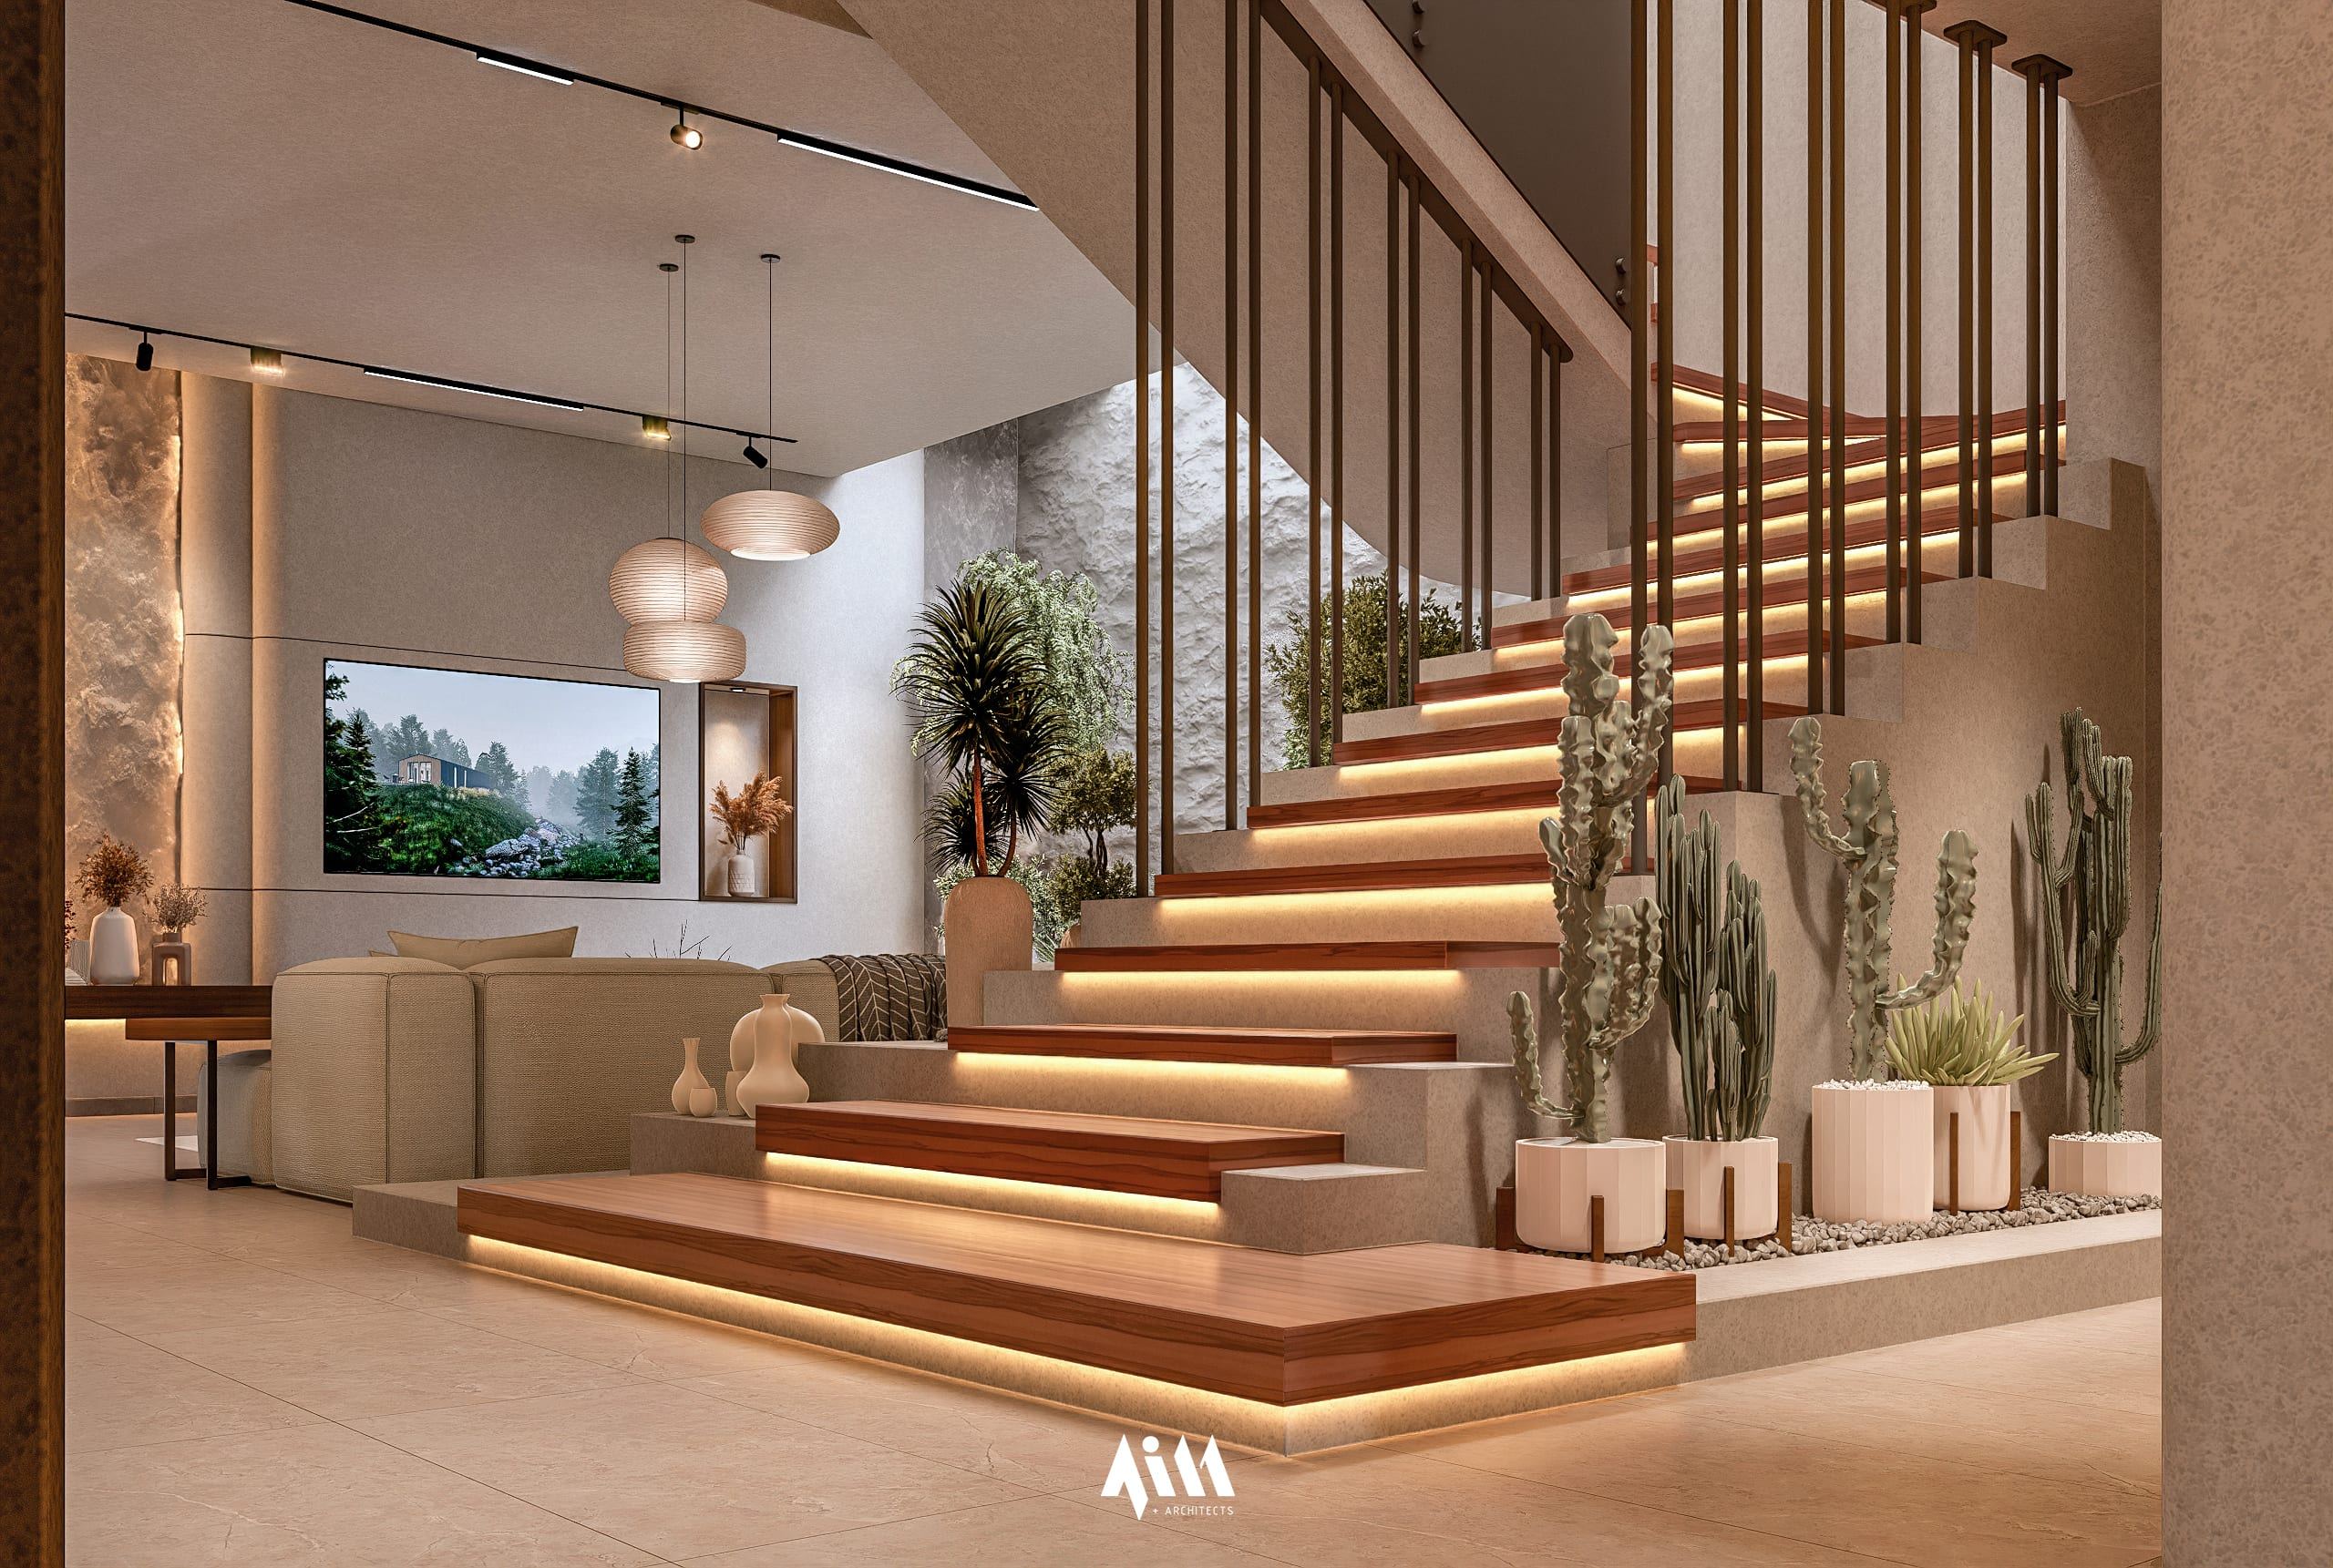
Service 02
Interior architecture
Interiors planned for how they are used. We optimise layouts, select materials for the atmosphere a space needs, and show the result in 3D before it is built.
Scope and deliverables
- Space planning
- Material selection
- Furniture layout
- Bespoke millwork
- Acoustic engineering
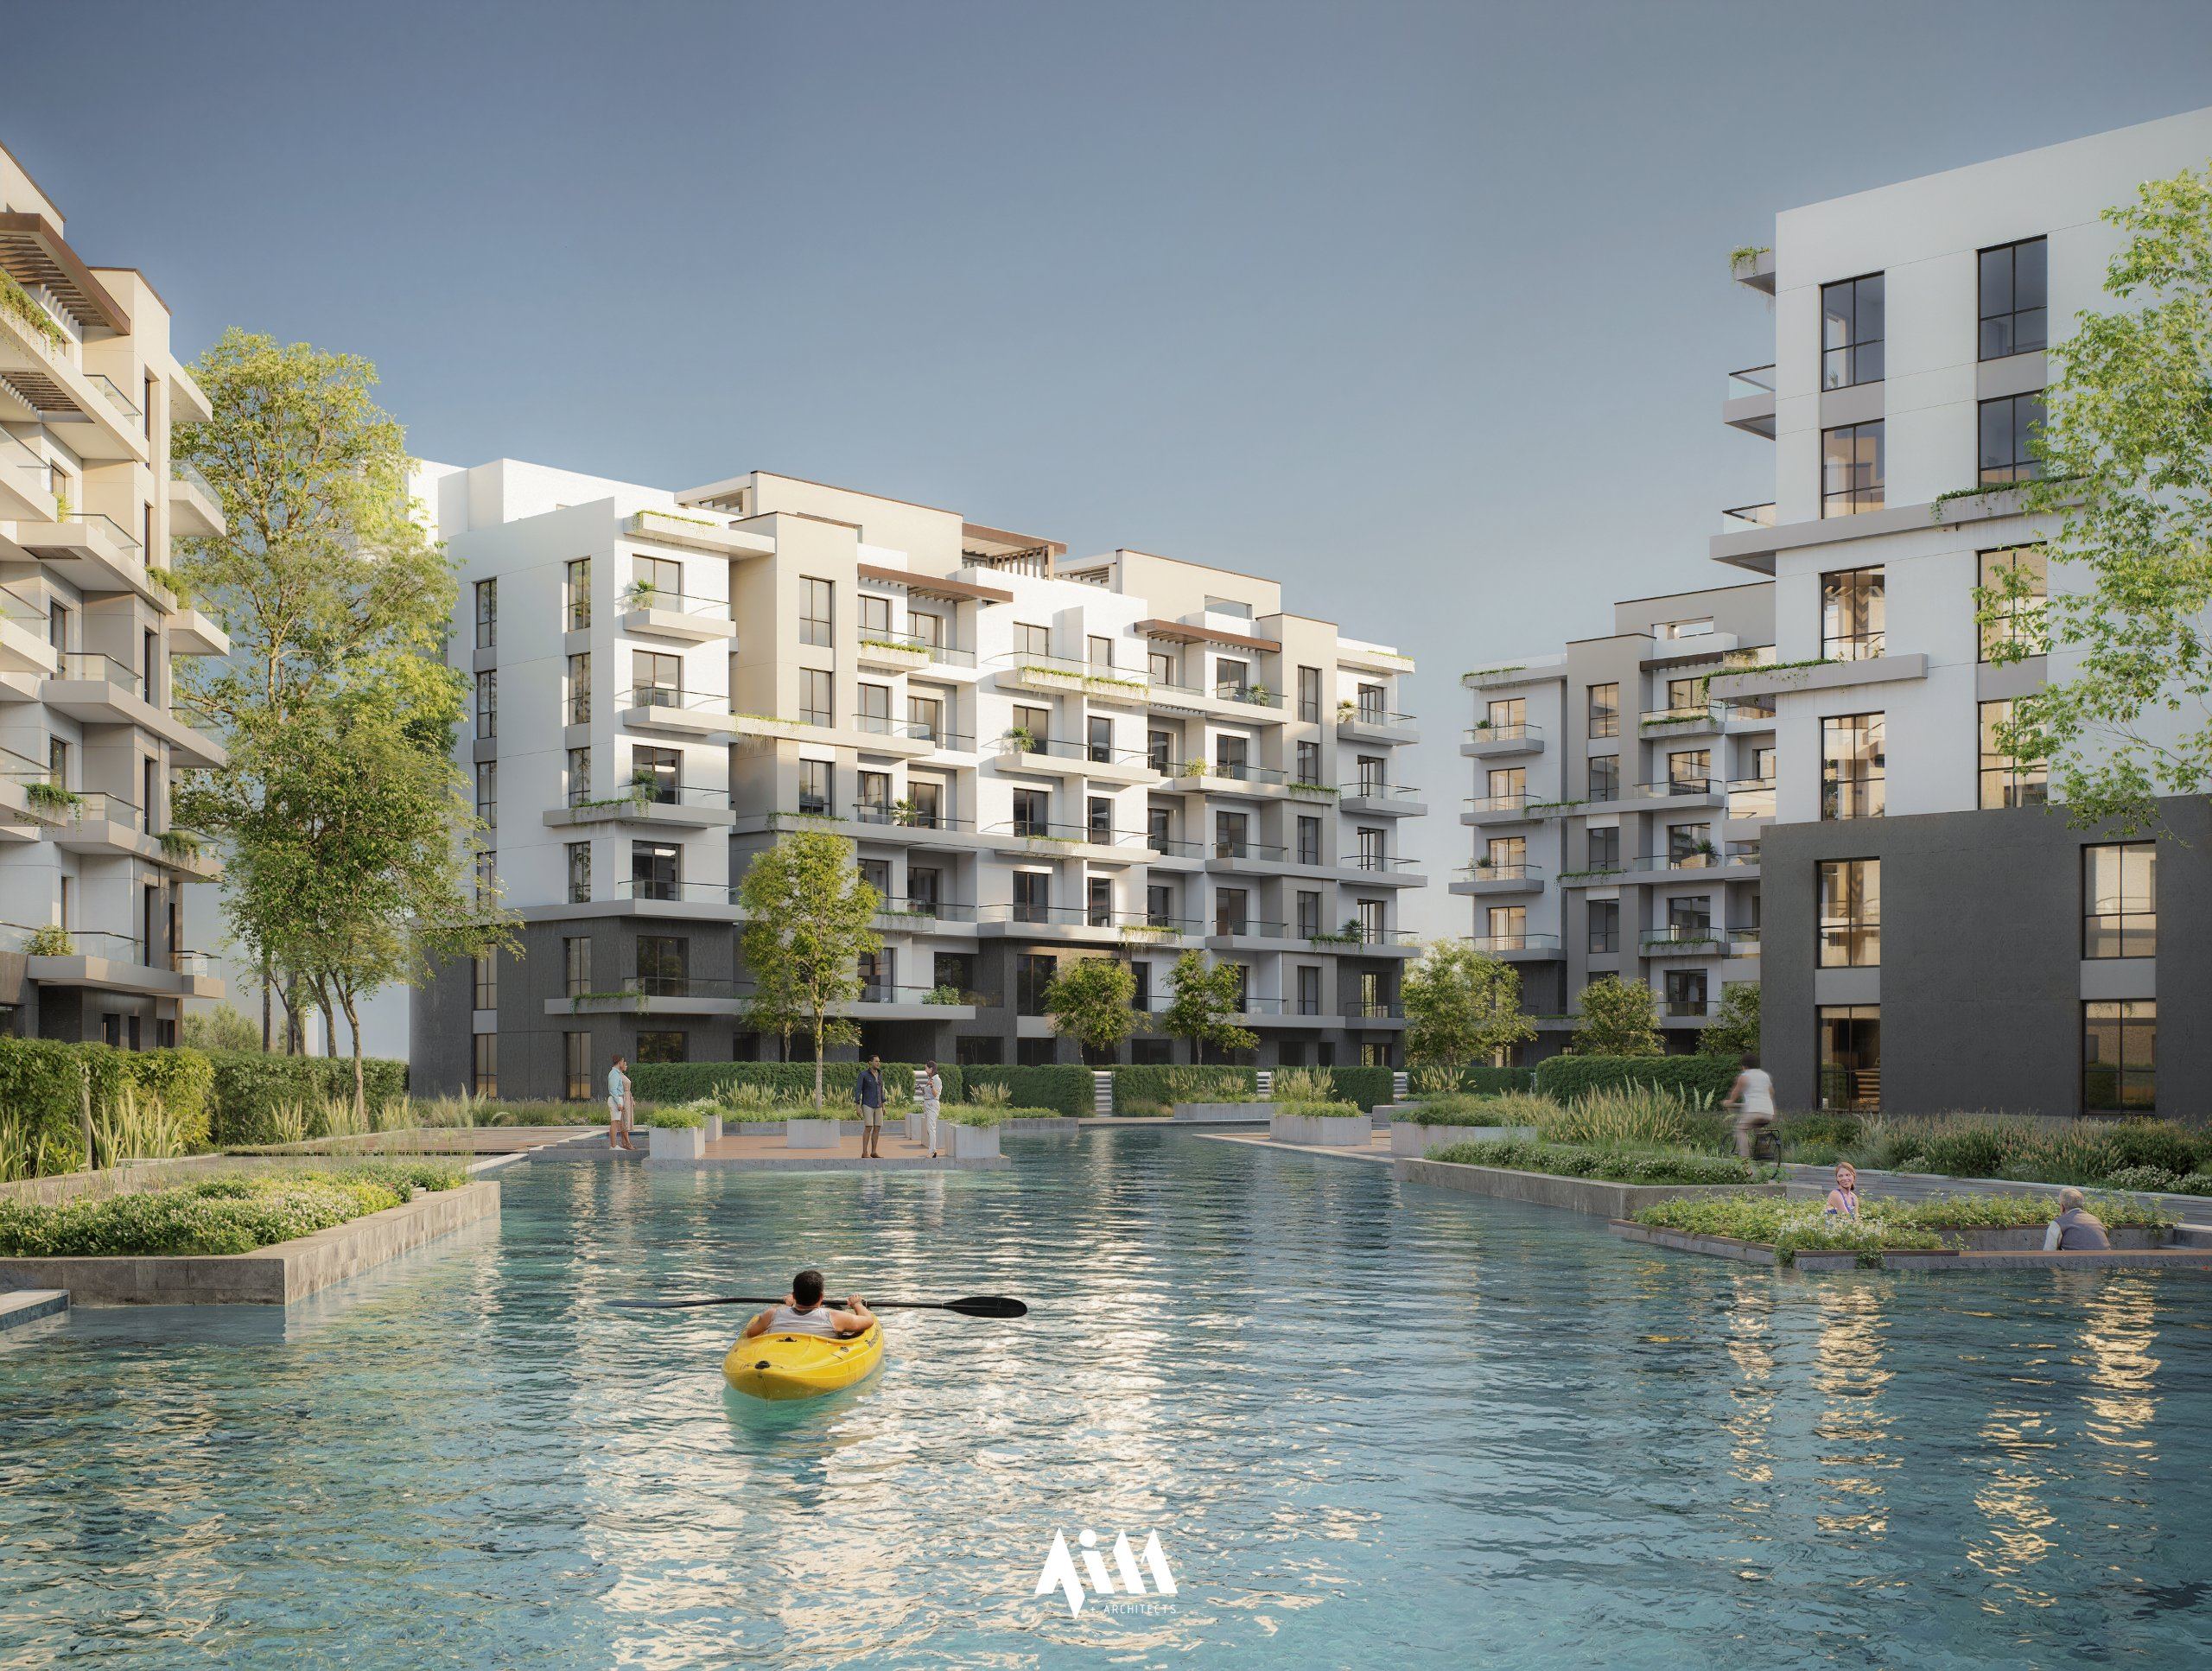
Service 03
Construction
We carry the design through to the finished building: project management, construction planning, quality control and budget management, so the work is delivered as drawn.
Scope and deliverables
- Project management
- Construction planning
- Quality control
- Budget engineering
- General contracting
Service 04
Visualization
3D models, renderings and animation that show a project before the first brick is laid, so decisions are made on what the space will look and feel like.
- 3D modeling
- Rendering and animation
- Virtual reality (VR) tours
- Augmented reality (AR) applications
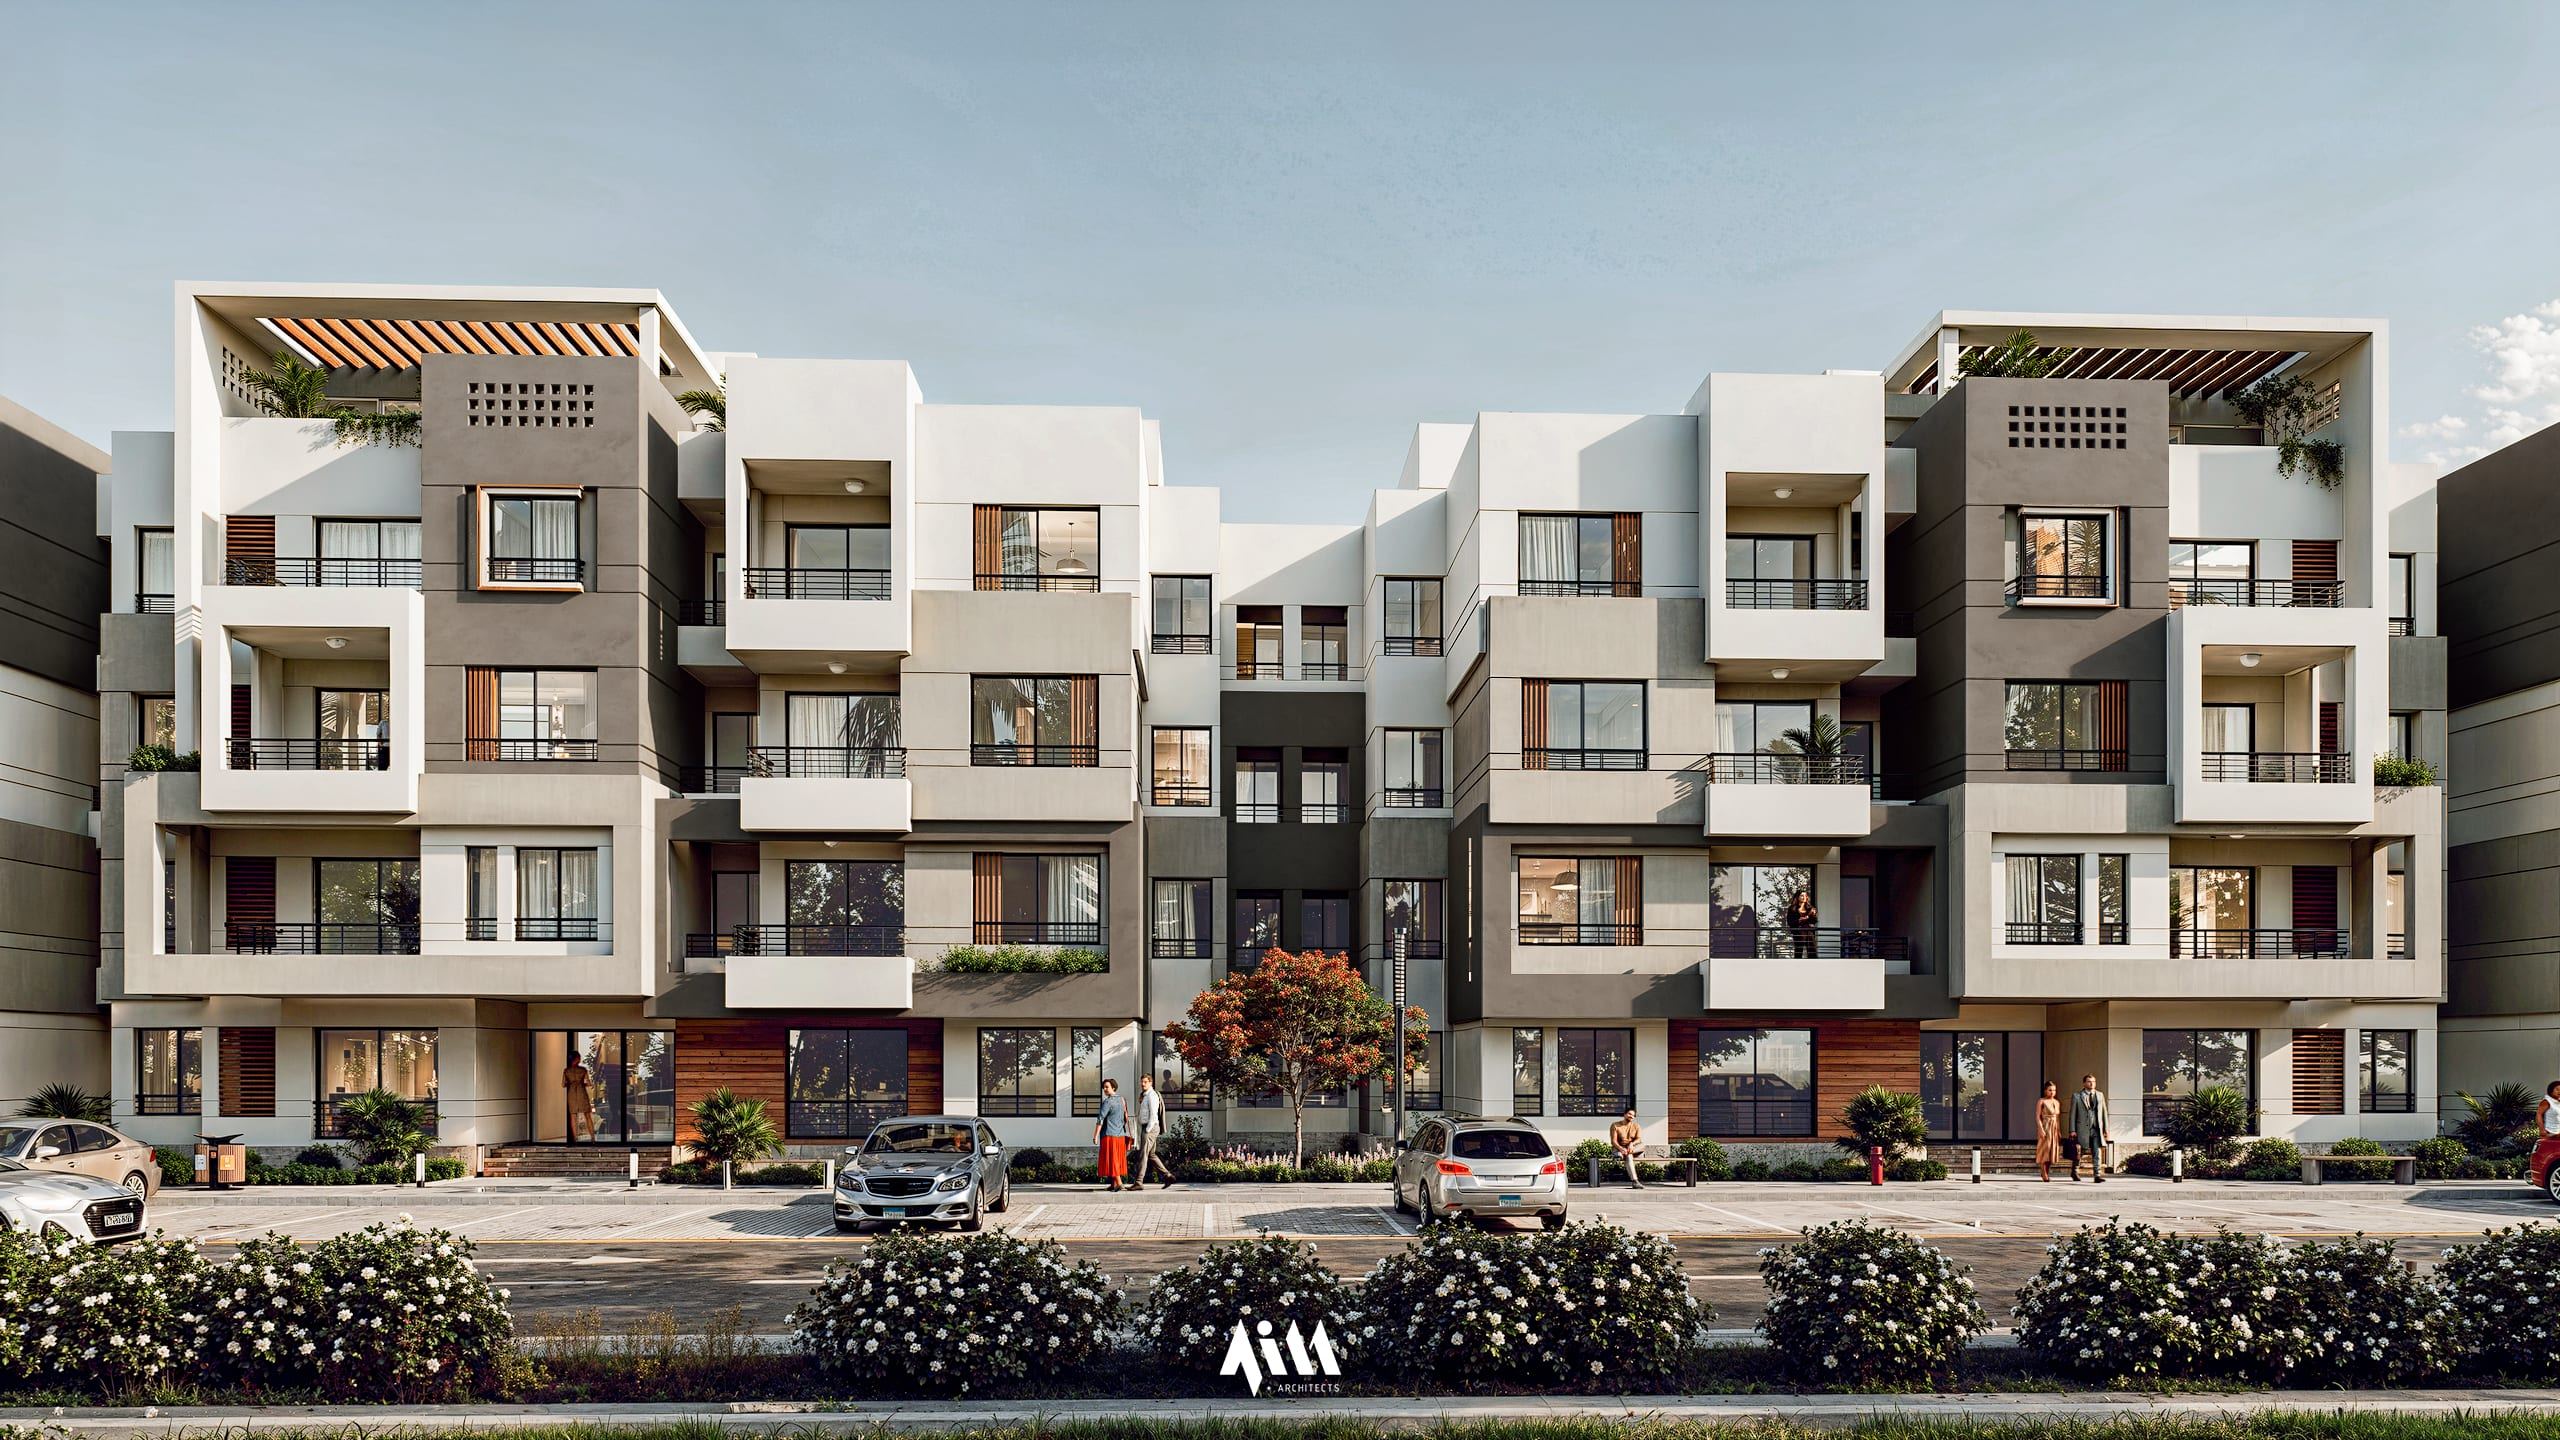
How we work
From first sketch to handover
- 01Phase 01
Idea & start
Site analysis, a dialogue with the client, massing sketches and the first architectural schematics.
- 02Phase 02
Design & create
Detailed drawings and models, renders of the proposed spaces and the specification of materials.
- 03Phase 03
Build & finish
Supervision of the contractor on site, millwork and facade detailing, and commissioning at handover.
Start a project
Have a site or a brief in mind?
Tell us about it and we will reply to discuss the next step.